Quality & Inspection
We coordinate quality processes with manufacturing partners to meet your specifications. Inspection methods and resources are confirmed based on project requirements.
Request a QuoteQuality Coordination Process
Drawing & Requirement Review
Review technical drawings, specifications, and tolerance requirements before production begins.
Supplier Capability Verification
Verify that the assigned manufacturing partner has appropriate equipment and processes for your requirements.
Material Verification
Coordinate material documentation and traceability records when required by the project and available from the selected partner.
In-Process Inspection
Coordinate in-process checks at critical operations to catch issues early.
Final Inspection
Coordinate final dimensional inspection, surface finish verification, and functional testing.
Documentation
Coordinate inspection reports, material records and compliance documentation according to the agreed project requirements.
Inspection Methods
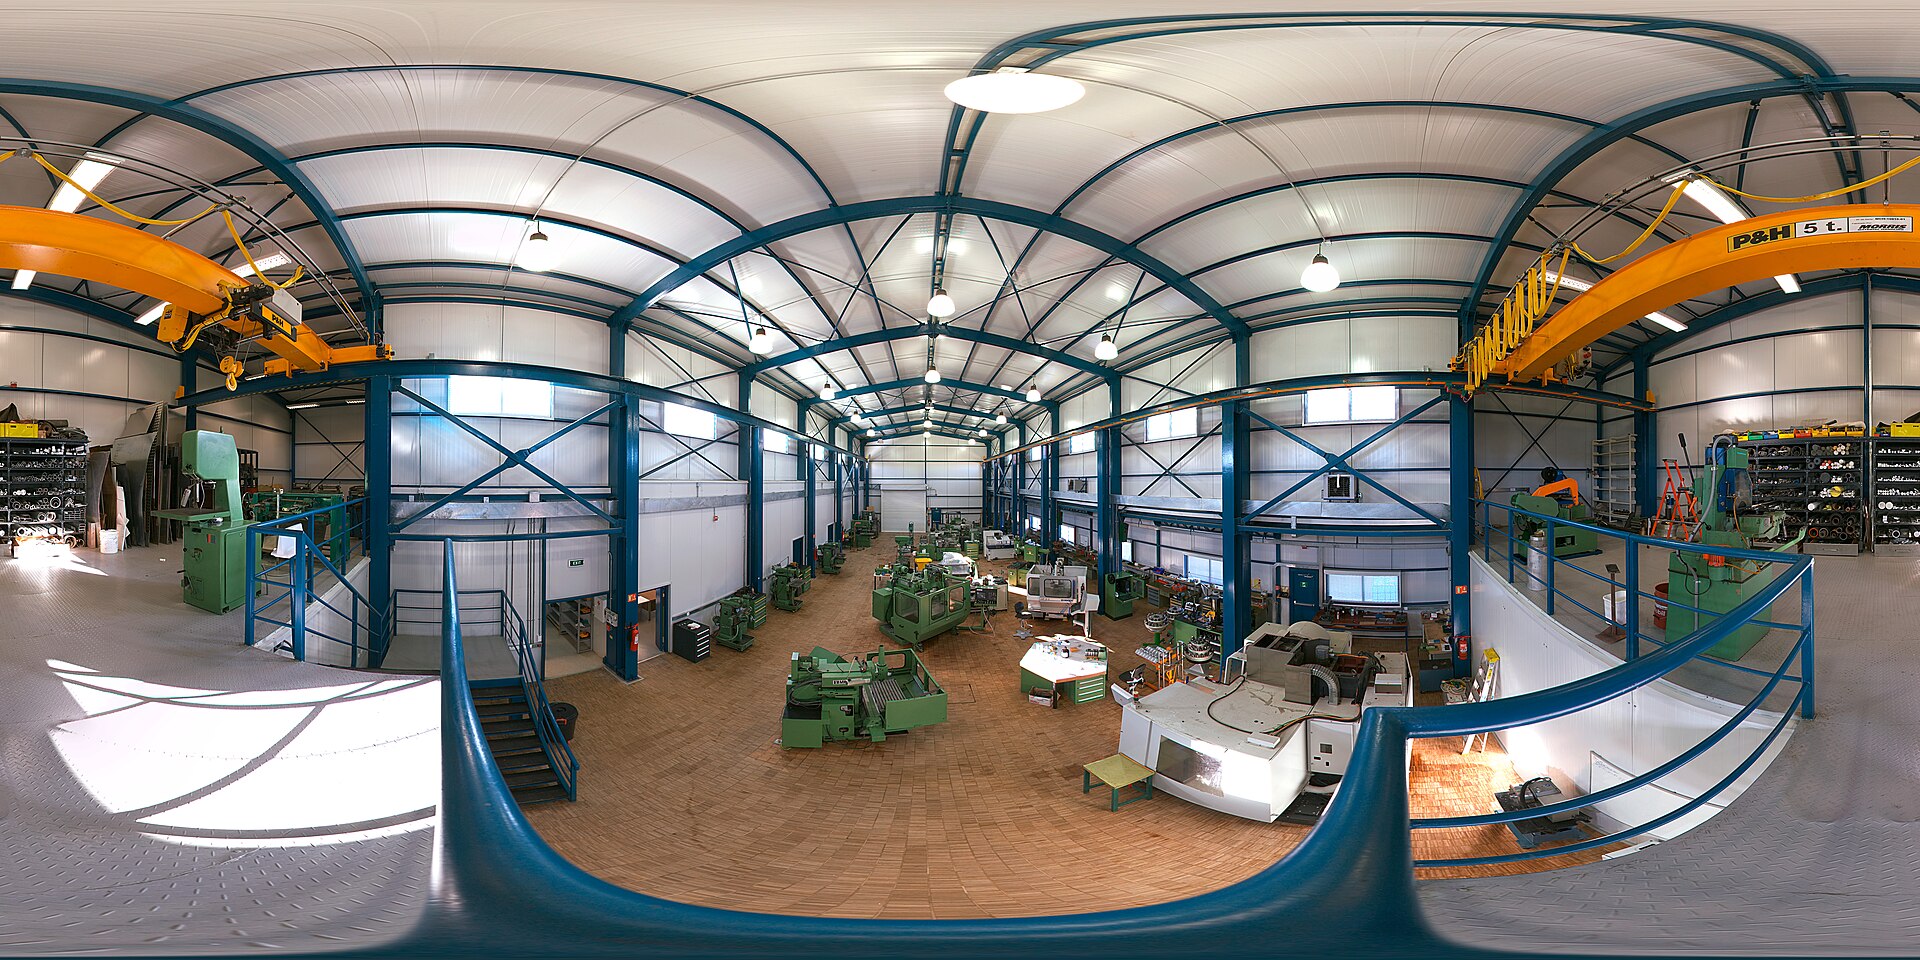
Review at Every Stage
Drawing review, in-process checks, and final inspection are coordinated to the plan your project requires.
Common inspection methods coordinated with manufacturing partners based on project requirements.
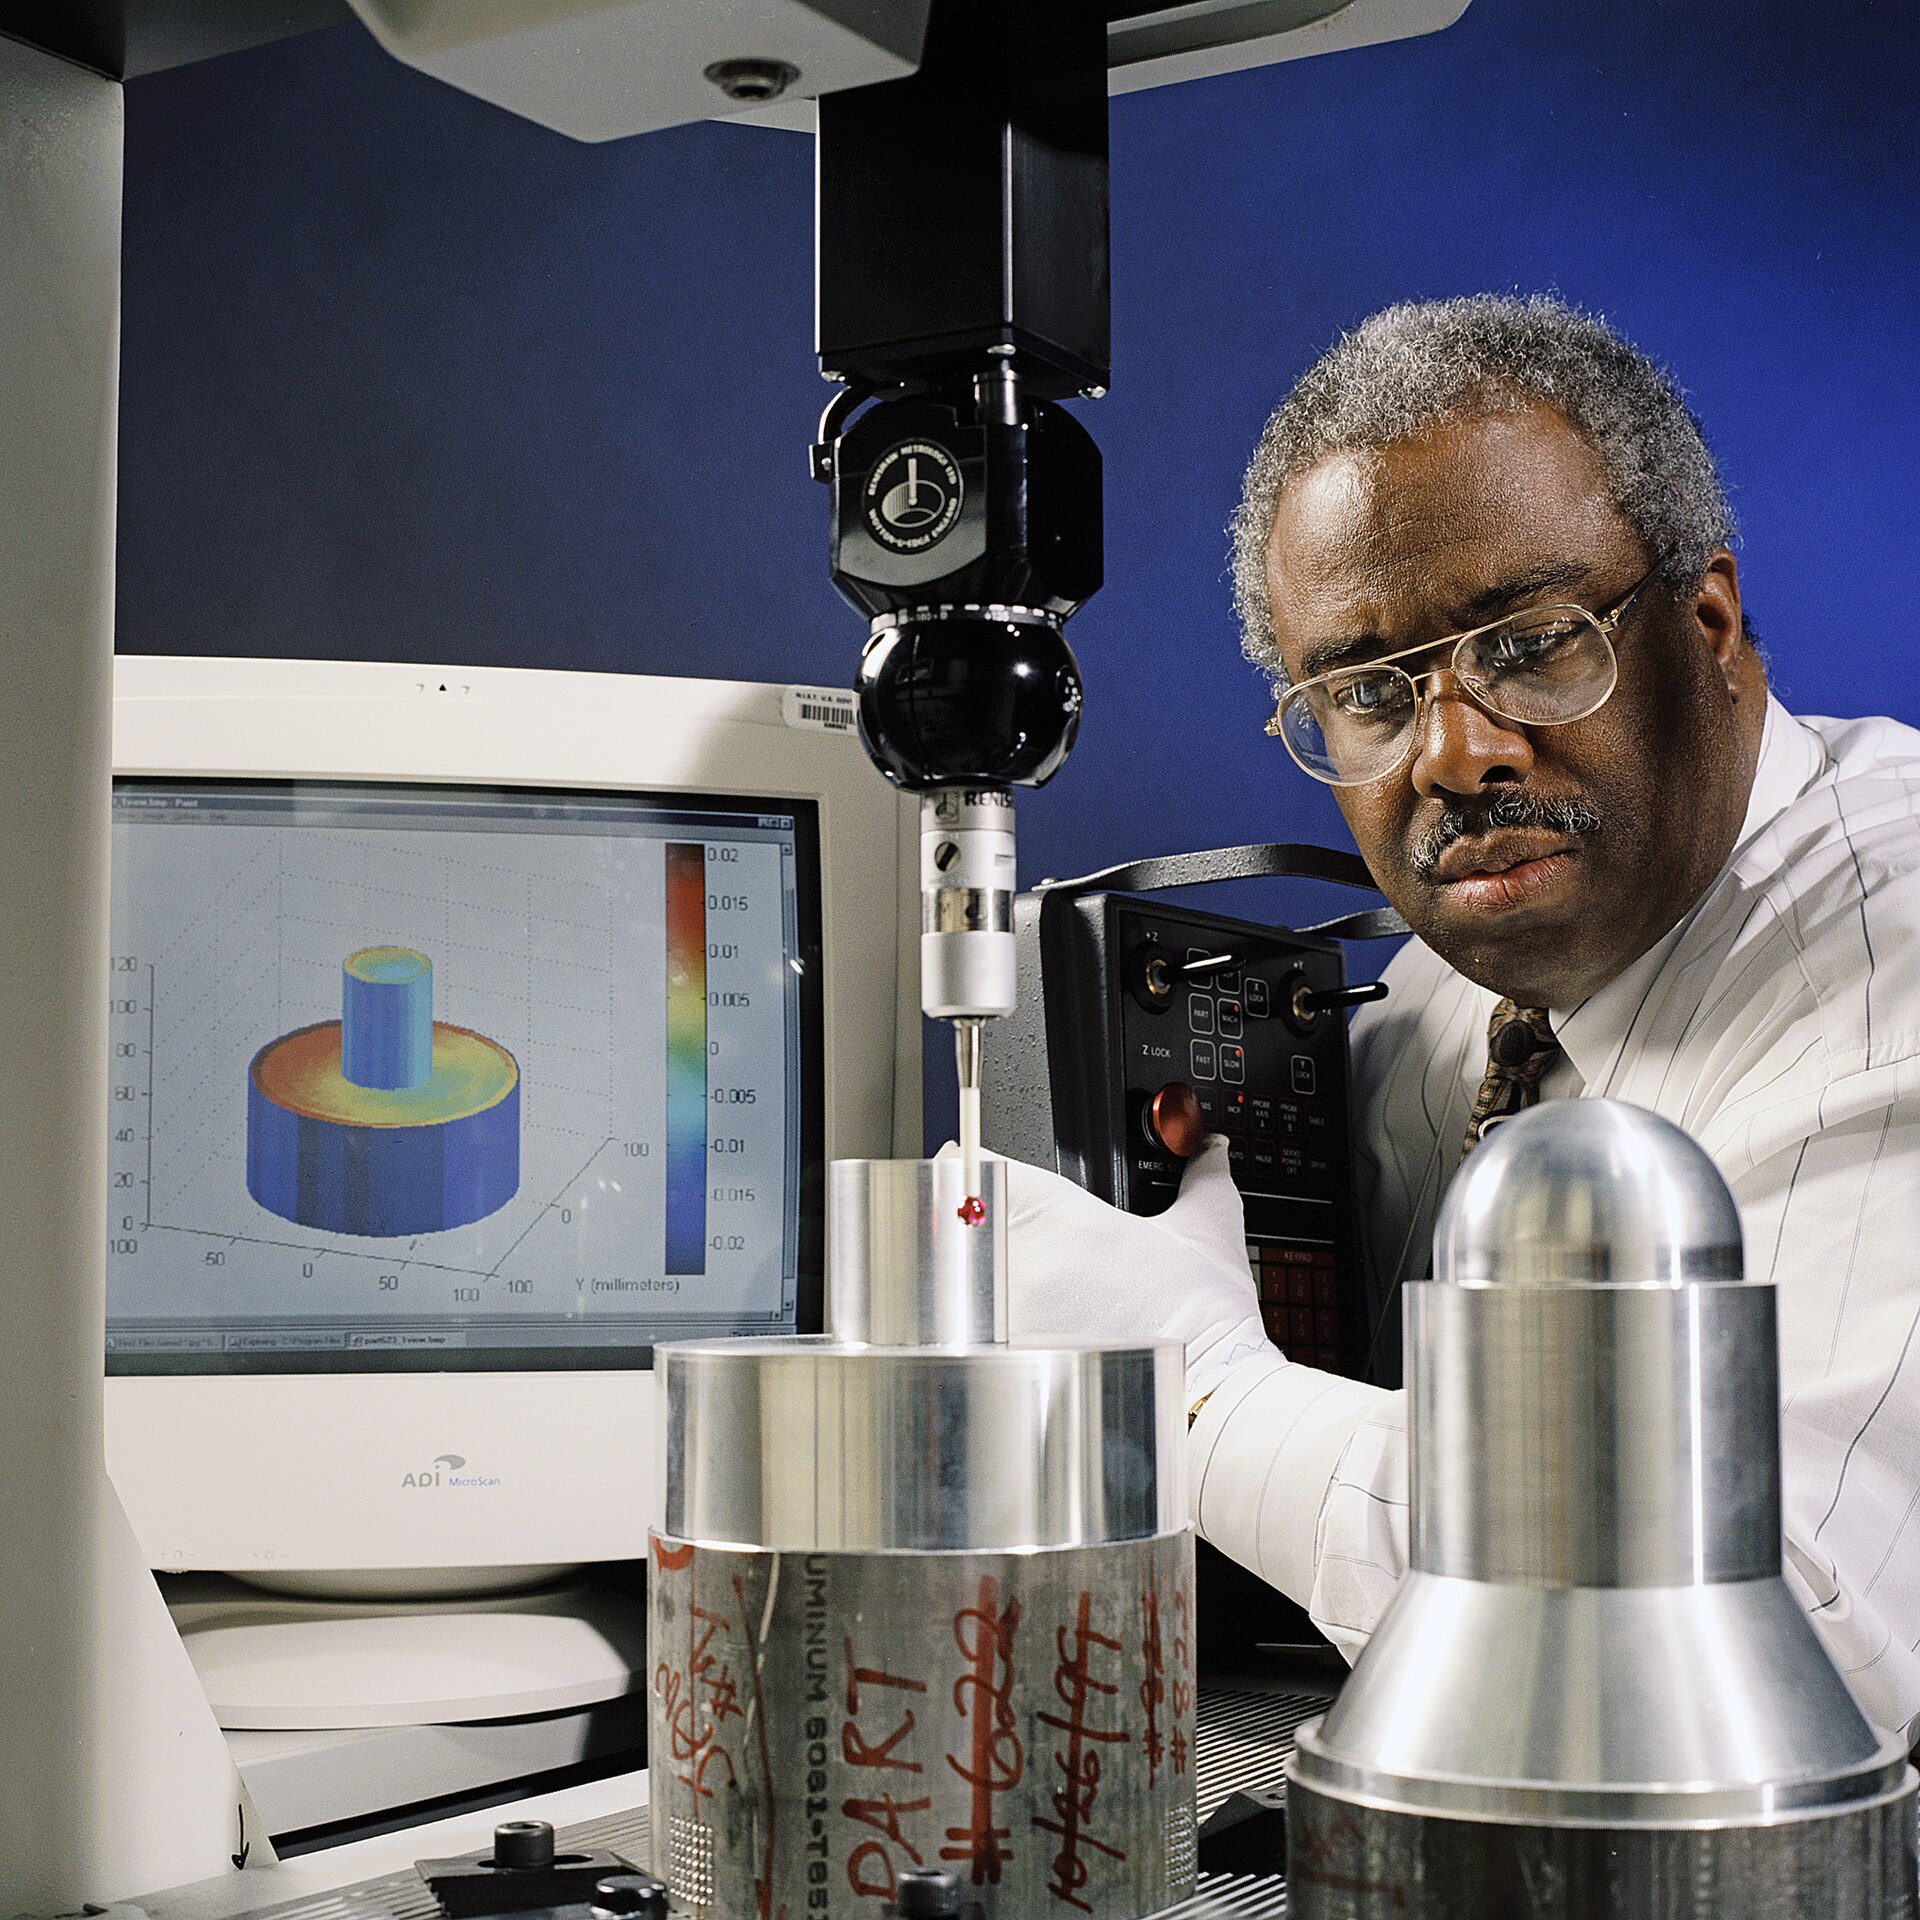
Coordinate Measuring Machine (CMM)
High-precision 3D measurement for complex geometries and tight tolerances.
Calipers & Micrometers
Manual measurement tools for standard dimensional verification.
Optical Comparators
Profile and edge detection for 2D geometry verification.
Surface Finish Testing
Profilometers and surface roughness testers for finish verification.
Hardness Testing
Rockwell, Brinell, or Vickers hardness testing for heat-treated parts.
Functional Testing
Assembly verification, fit checks, and operational testing as specified.
Documentation & Certifications
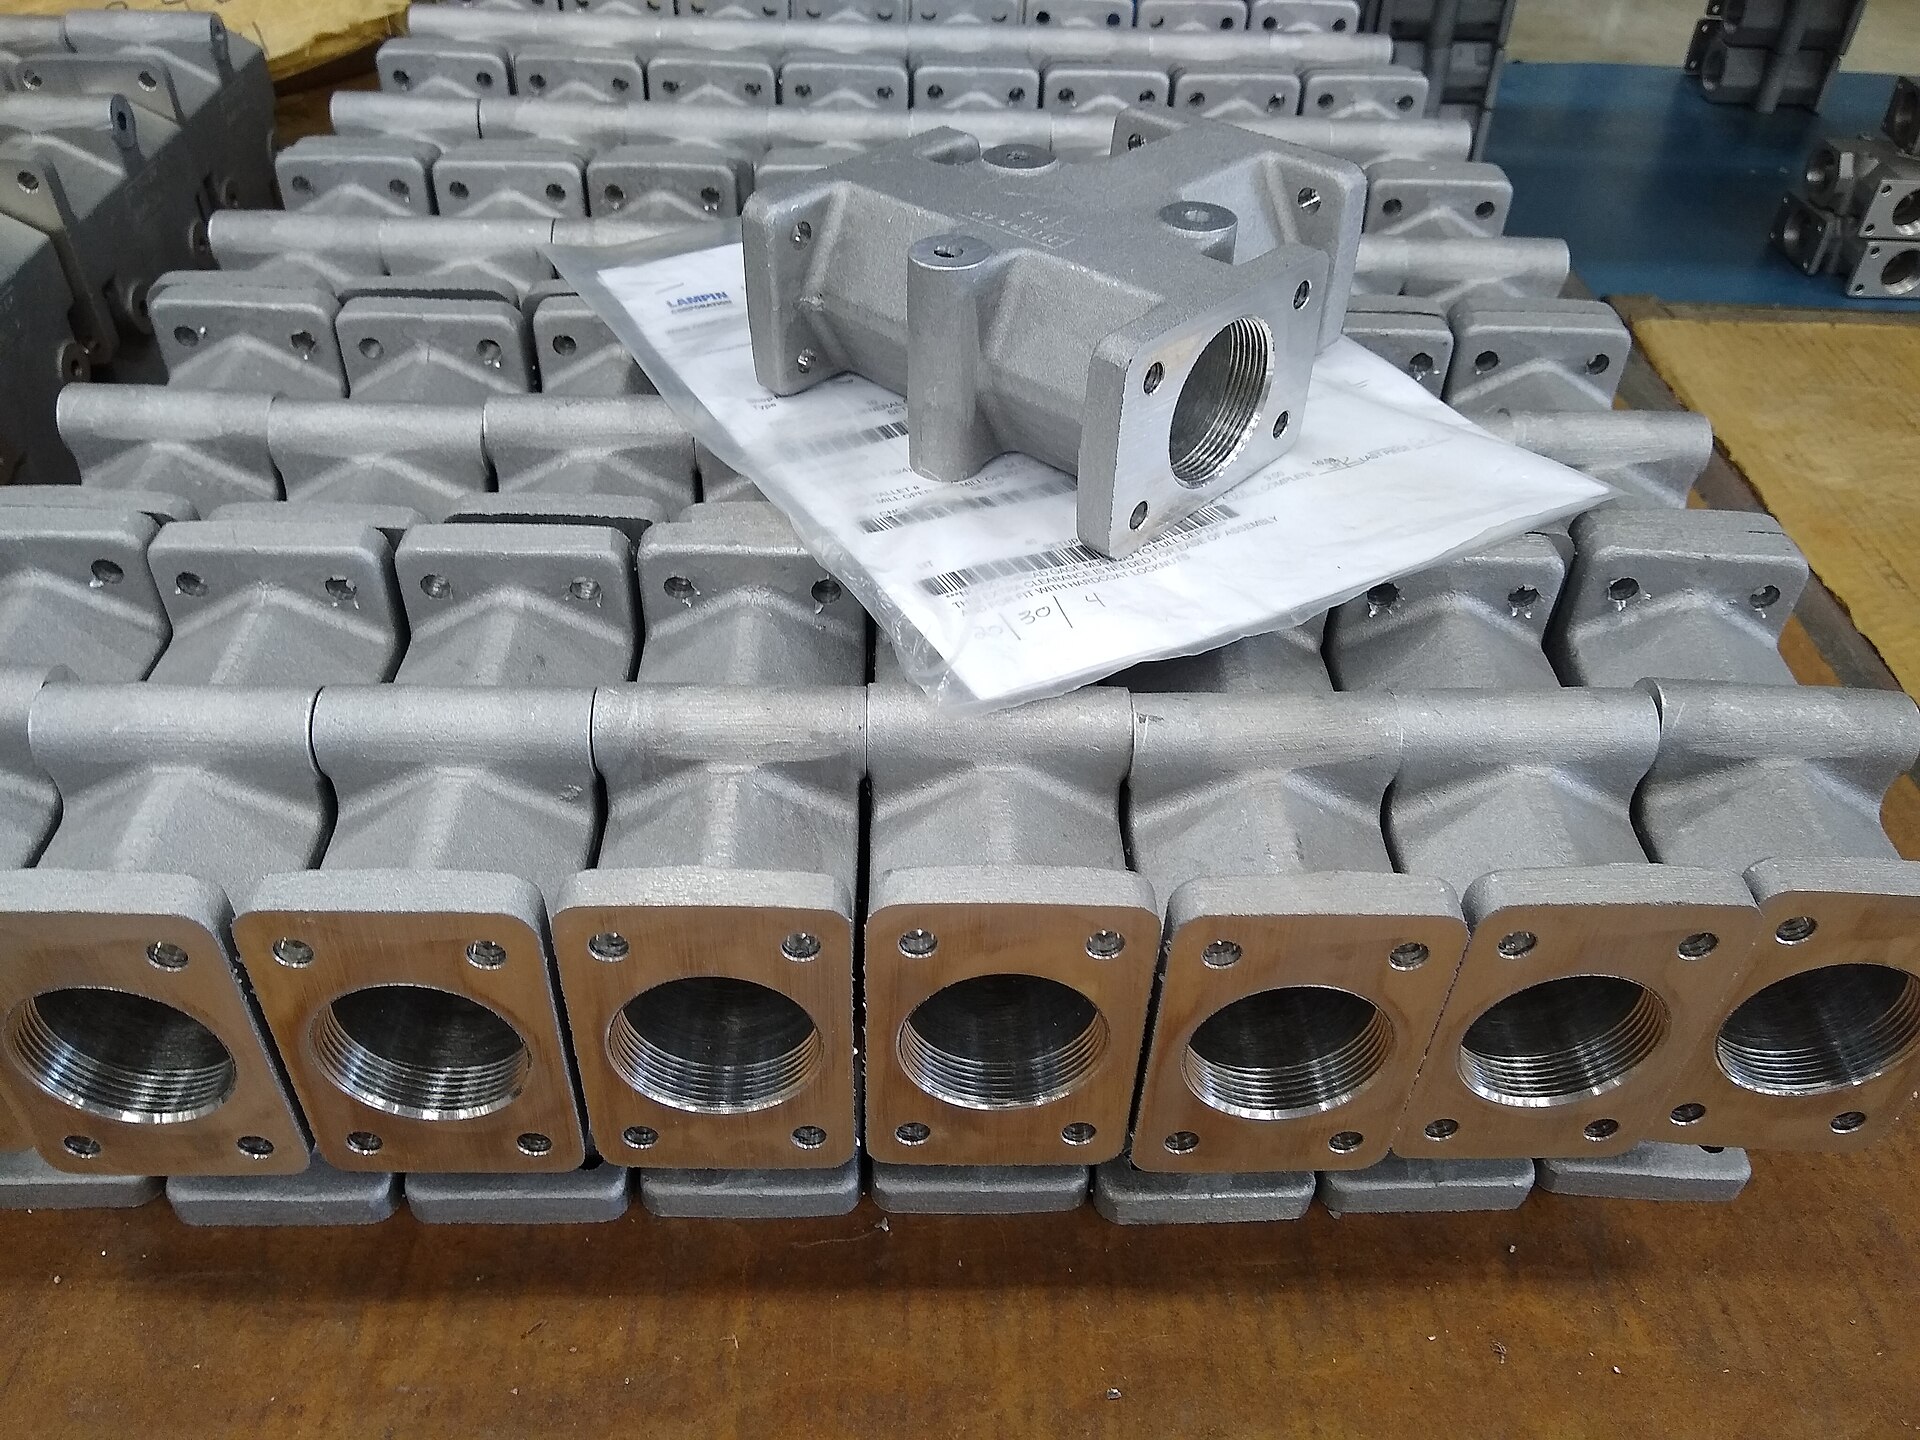
Documented Deliverables
Inspection reports and material documentation are coordinated with the manufacturing partner and delivered per your agreed requirements.
Inspection Reports
Dimensional inspection data, surface finish measurements, and visual inspection results.
Material Certificates
Mill test reports, material records and traceability documentation when specified and available.
First Article Inspection (FAI)
Complete dimensional verification of first production part against specifications.
Compliance Documentation
RoHS, REACH, or other regulatory compliance documentation as required.
Frequently Asked Questions
What inspection is included in standard machining?
Standard CNC machining typically includes basic dimensional verification with calipers and micrometers. Critical dimensions and features are inspected per the drawing. Advanced inspection methods (CMM, optical, surface finish testing) are available upon request.
Can I get a detailed inspection report?
Dimensional inspection reports can be coordinated when included in the agreed inspection plan. Specify whether you need FAI, an AS9102-format report or a custom plan when requesting a quote; availability depends on the selected partner.
What about material certificates?
Material test reports and related records can be coordinated when specified. State the required material grade, traceability level and documentation in the RFQ so availability can be checked before production.
How do you handle non-conforming parts?
Non-conformances are documented and communicated immediately. Depending on the issue, options include rework, use-as-is disposition (with your approval), or replacement. We coordinate with manufacturing partners to determine root cause and corrective action.
Inspection methods and resources are confirmed according to the assigned manufacturing partner and project requirements. All quality processes are coordinated to meet your specifications.
Quality-Critical Project?
Let us know your inspection and documentation requirements when requesting a quote.
Request a Quote