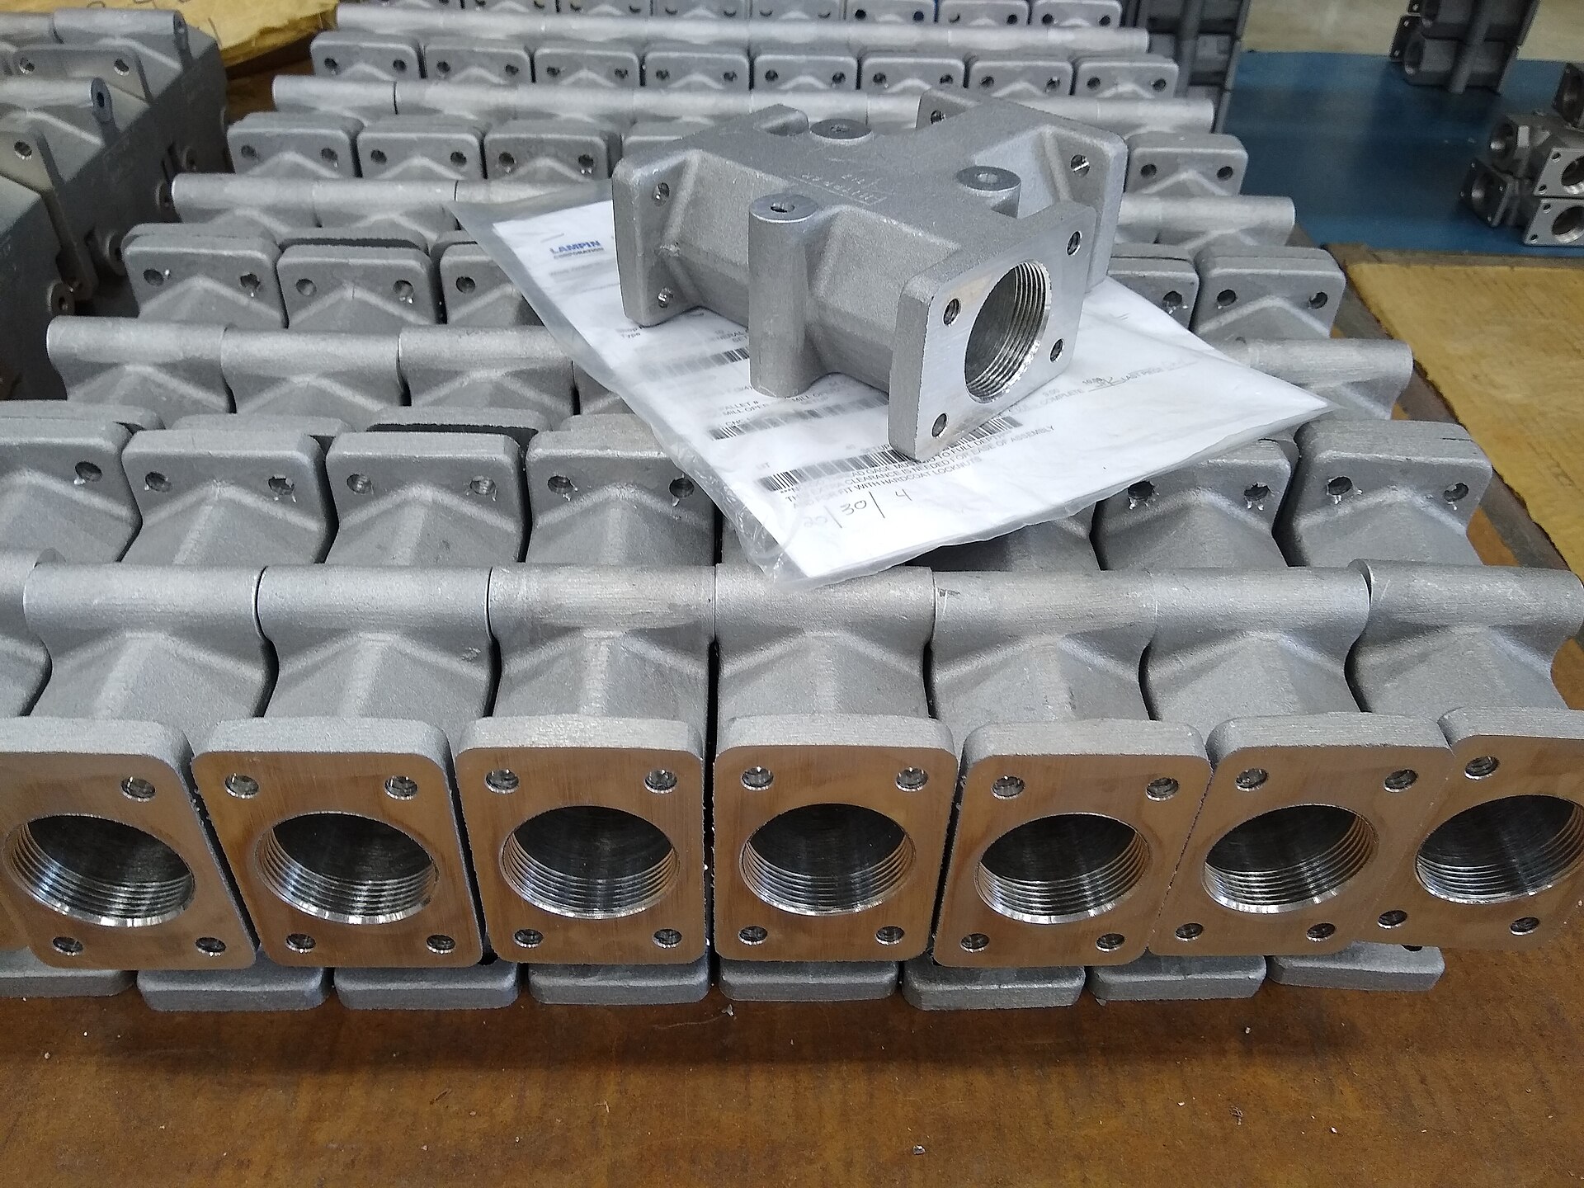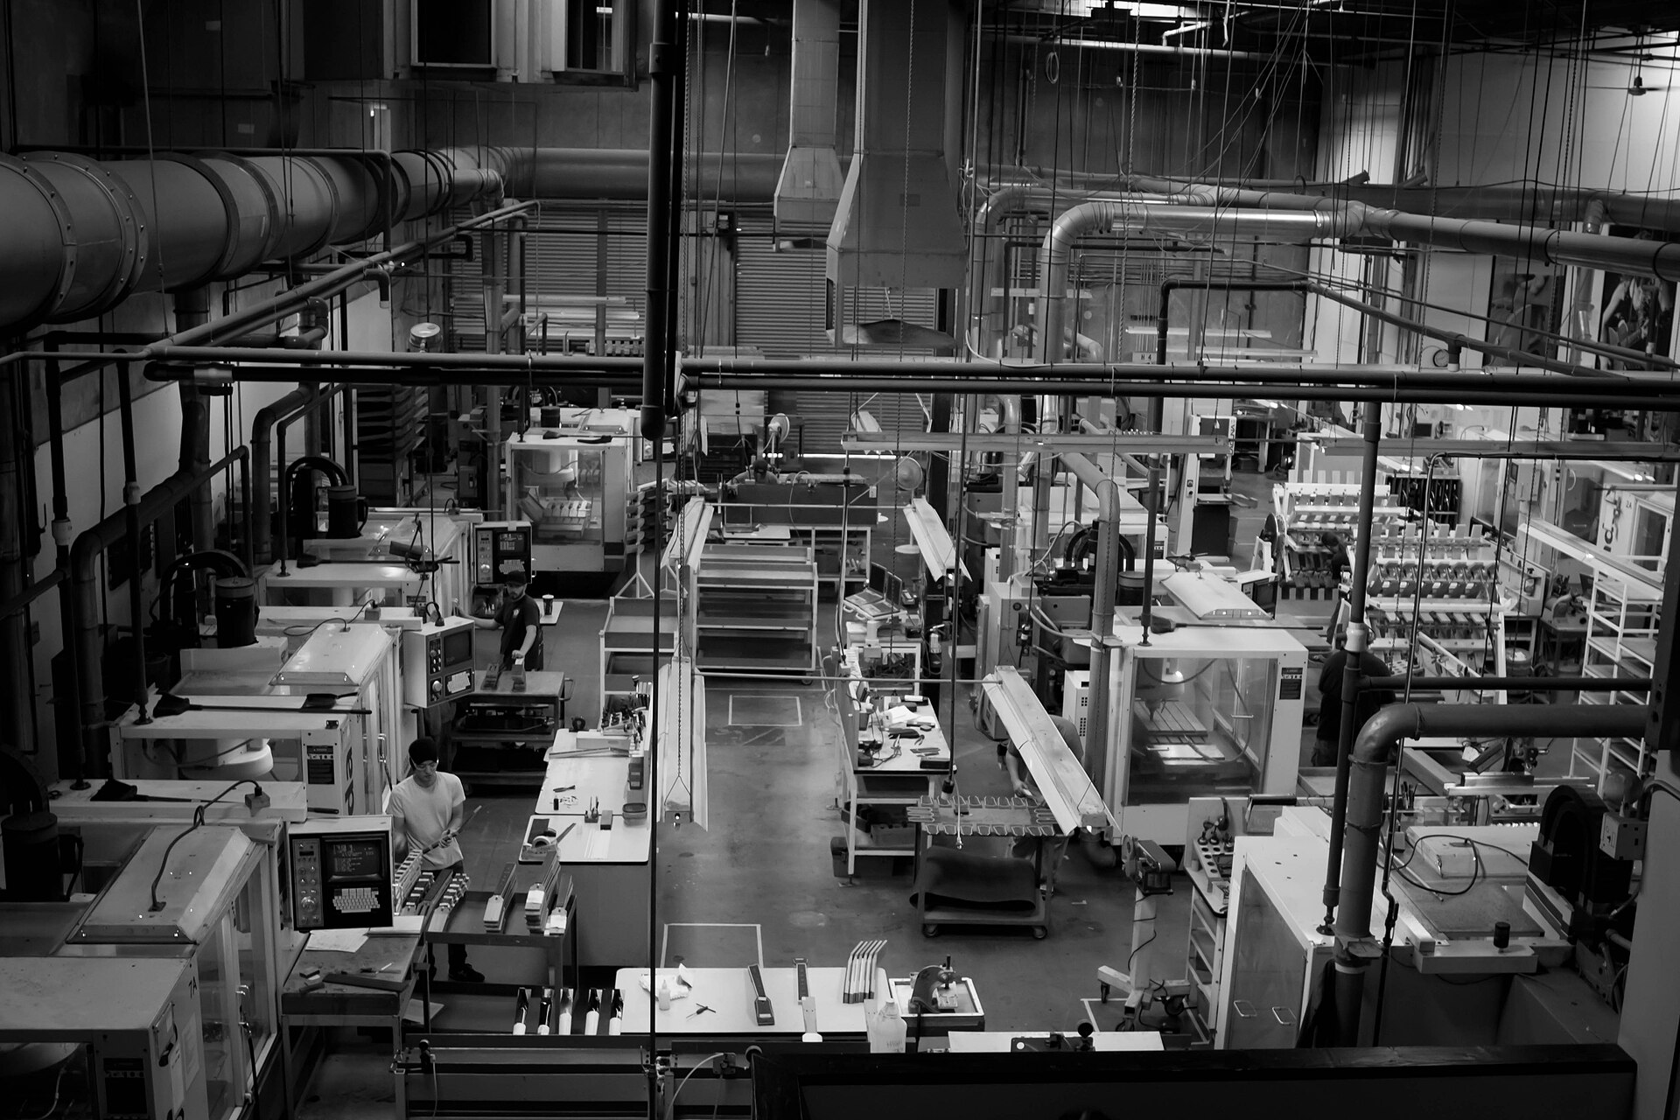
Inspection confirms the part matches the drawing. The method scales from hand tools to coordinate measurement.
Hand metrology
Calipers and micrometers handle non-critical dimensions quickly. Fine for prototypes and visual fits.
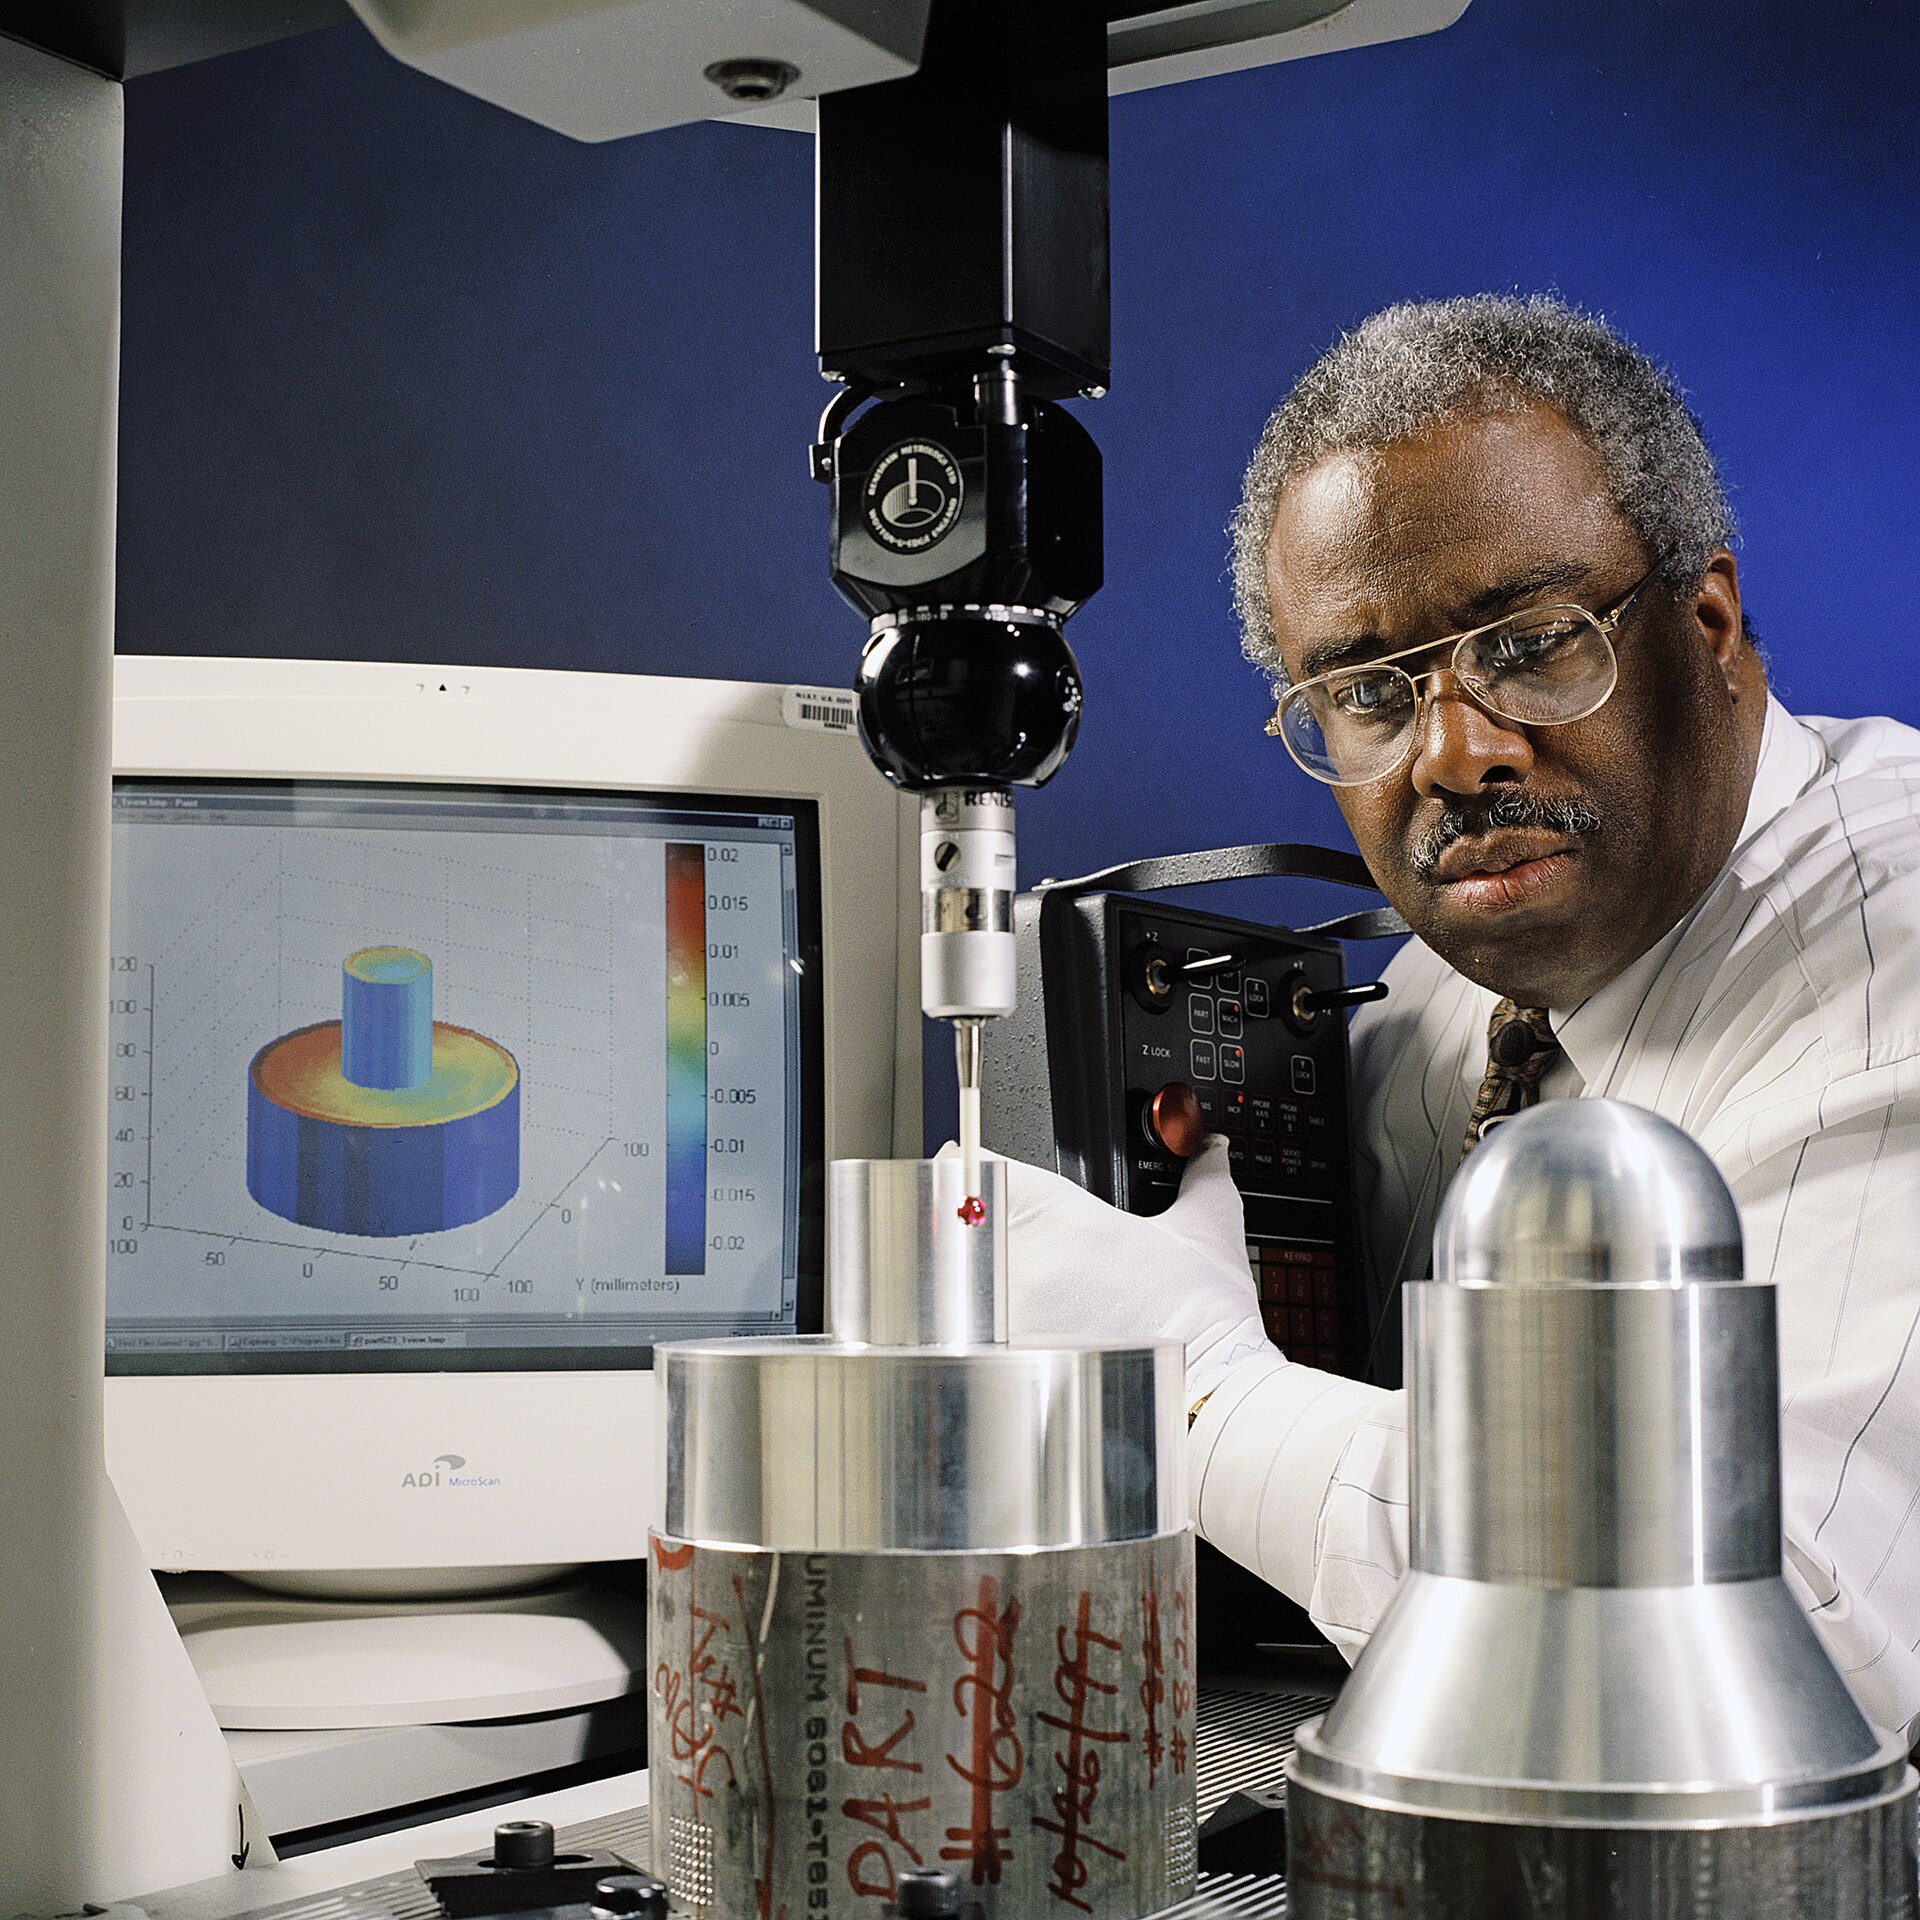
CMM (Coordinate Measuring Machine)
A CMM probes features in 3D and reports against the model—essential for GD&T, position, and profile. Used for first articles and critical features.
First Article Inspection (FAI)
The first produced part is measured fully and approved as the reference for the batch. Catches drawing-shop mismatches before volume runs.
Statistical Process Control
For ongoing production, periodic sampling tracks variation so drift is caught early.
FAQ
When is a CMM needed? Any GD&T position/tolerance callout, or tight features on production parts.
Who plans inspection? A structured quality process aligns measurement with your critical dims.